
3500 Lakeshore Rd W #601, Oakville, ON L6L 0B4
C$2,194,000 | 2 beds | 3 baths 1,920 sq. ft.
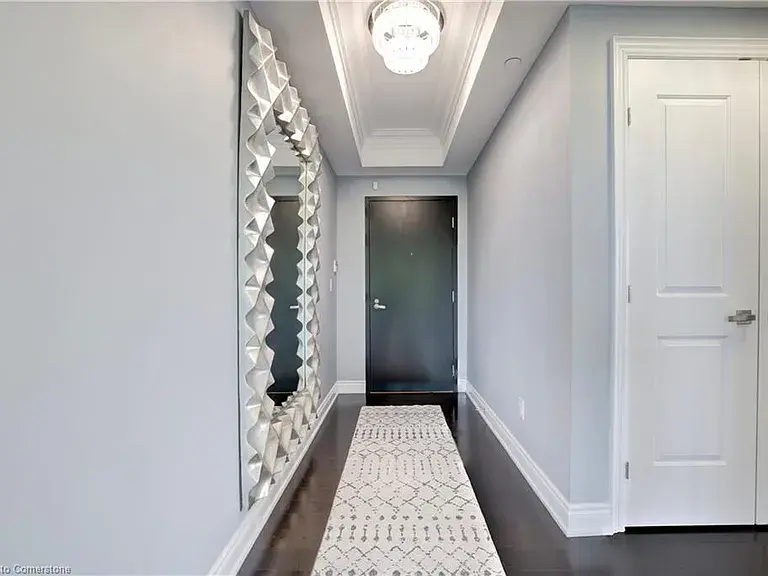
An exciting opportunity to own a luxurious lakeside condominium at the coveted Bluewater Condominiums, located on the shores of Lake Ontario. This prestigious community features 3 elegant, boutique 8-storey buildings with beautifully landscaped gardens and a range of hotel-inspired amenities, offering the pinnacle of waterfront living. One of the best units in the complex is Suite 601, an impressive 1,920 sq. ft. residence boasting two private balconies with stunning water and Escarpment views. Imagine enjoying your morning coffee while watching the sunrise and unwinding with a cocktail as the sun sets over the Escarpment. This spacious residence includes two bedrooms plus a den, and three bathrooms, complemented by 9-foot ceilings and a bright, open-concept living and dining area. The custom kitchen is truly a chef’s dream, equipped with premium Liebherr and AEG appliances, luxurious cabinetry, and granite countertops. The spacious primary suite offers a spa-like 5-piece ensuite with a relaxing soaker tub, a separate glass shower, and a convenient walk-in closet. The second bedroom, complete with its own 3-piece ensuite, makes an ideal private retreat for guests. For added convenience and peace of mind, the property includes two heated underground parking spaces in a prime spot right by the elevator, as well as a storage locker. Residents also have access to a fitness centre and wellness studio for their physical well-being, a guest suite for visiting family and friends, a party room and lounges for social gatherings, and a stunning plunge pool offering panoramic lake views. Bluewater's prime location offers excellent connectivity, being conveniently close to the QEW and the Bronte GO Station for easy commuting. The charming Bronte Village, with its array of shops and dining options. Within the Bronte vicinity there are excellent school options such as Appleby College or Thomas Aquinas High School which offers the IB program. This is dream living at it's best!




3352 Whispering Wood Trail Ridgeway, ON L0S 1N0
C$1,320,000 | 2+1 beds | 3 baths | 1,980 sq. ft.
An exciting opportunity to own an impeccably upgraded modern farmhouse-inspired home, The Windsong, in the coveted community of Ridgeway. Set on a beautifully landscaped 49.44' x 115.45' lot, this prestigious residence offers approximately 1,980 sq. ft. on the main floor plus a fully finished lower level of approximately 1,300 sq. ft., delivering sophisticated style, exceptional finishes and remarkable flexibility. Imagine welcoming guests through the front door, hosting dinner in the open-concept great room beside a dramatic floor-to-ceiling shiplap gas fireplace with custom wood mantel, and unwinding on the covered porch as the evening settles in. The main floor includes two bedrooms, with the front bedroom currently enjoyed as a stylish den, ideal for a home office, library or quiet retreat. The kitchen is truly a chef's dream, featuring upgraded cabinetry, quartz countertops and backsplash, high-end appliances, an undermount Bristol sink, a gas range hookup and a waterline to the refrigerator. The luxurious primary suite is a true escape, complete with a walk-in closet, a linear gas fireplace and a spa-inspired ensuite with a freestanding tub, double sinks and a glass shower with triple niche. The beautifully finished lower level, with approximately 9' ceilings, adds a gorgeous recreation room, a full bedroom and a bathroom, making it a perfect private space for guests, extended family or teenagers. Outside, the covered porch/terrace, private garden patio, privacy screening, irrigation and sod create an exceptional outdoor retreat, while a gas BBQ line makes entertaining effortless. For added comfort and convenience, the home includes luxury vinyl plank flooring throughout the main floor, quartz countertops in the bathrooms, pantry and laundry, extensive LED pot lighting, under-cabinet kitchen lighting, an energy recovery ventilator and a Desert Spring humidifier. A double-car attached garage and a private double-wide driveway complete the package. Ridgeway offers a relaxed, community-oriented setting close to the beach and ravine, with John Brant Public School and St George Catholic Elementary School both within about a kilometre. This is a sophisticated, turnkey home and dream living at its best!


Fill out the form below to see one of our properties or to find out more about selling a property.
Follow
Hear about amazing listings and exclusive real estate news on my social media